Our Services
With nearly 15 years of experience in the outdoor living industry working alongside multiple local landscape companies, Mitch Benshoof founded The Outdoor Studio to bring high-quality design to Colorado’s outdoor spaces. His journey began from a deep passion for nature and a desire to create environments that encourage people to spend more time outdoors.
Mitch’s goal was clear: to connect people with the outdoors through thoughtful details and creative design. Drawing on years of expertise, he envisioned a company that not only enhances the natural beauty of Colorado but also carefully balances functionality with aesthetics.

Custom Project Design
You might not have a clear or detailed vision yet, but you do understand that you need a solid starting point to move forward. From that initial foundation, you can then decide whether to execute the project on your own or to seek assistance and collaborate with other resources and experts.
What we offer
Conceptual Sketches
2D Design through Autocad
3D Design and Renderings
01
Our Process
Initial Consultation
From the first contact—phone call, email, or online inquiry—we gather information to understand your project goals. This may include immediate needs or a phased approach, but it's crucial to capture the overall plan. When we meet onsite, we discuss the project together to gather ideas for the design process. Some clients come with clear ideas and need guidance to realize their vision, while others look to us for suggestions and possibilities for their site.
Design Contract
This initial call and/or onsite meeting is offered free of charge, allowing us to connect without any financial commitment. Consider it an opportunity for a meet and greet, where we can engage in conversation to better understand the overall project scope and discuss what design hours may be required to effectively bring your vision to life.
Upon reaching an agreement to utilize our design services, a payment of 50% of the total design fees is required upfront to commence work. The remaining balance will be due upon completion of the scope of work that has been mutually agreed upon by both parties.
Design Fees
$75 Per Design Hour with a minimum of 10 total hours ($750)
Note:
The design fees will remain the same unless there is a significant change in the overall size of the project.
02
03
Site Analysis & Documentation
Once we get your approval to move forward with the design and fees, we will start collecting the needed documents for the design process. This includes taking onsite photos and measurements and reaching out to local offices for any existing site plans. These resources will help us accurately represent your site. Before we start the design, it would be helpful for you to provide any of the following items, as they can affect the design fees and how we recreate the site:
Drawings & Renderings
Depending on the scope of the work, the design itself may require different forms of presentation. Typically, this process includes the following stages:
Build & Manage
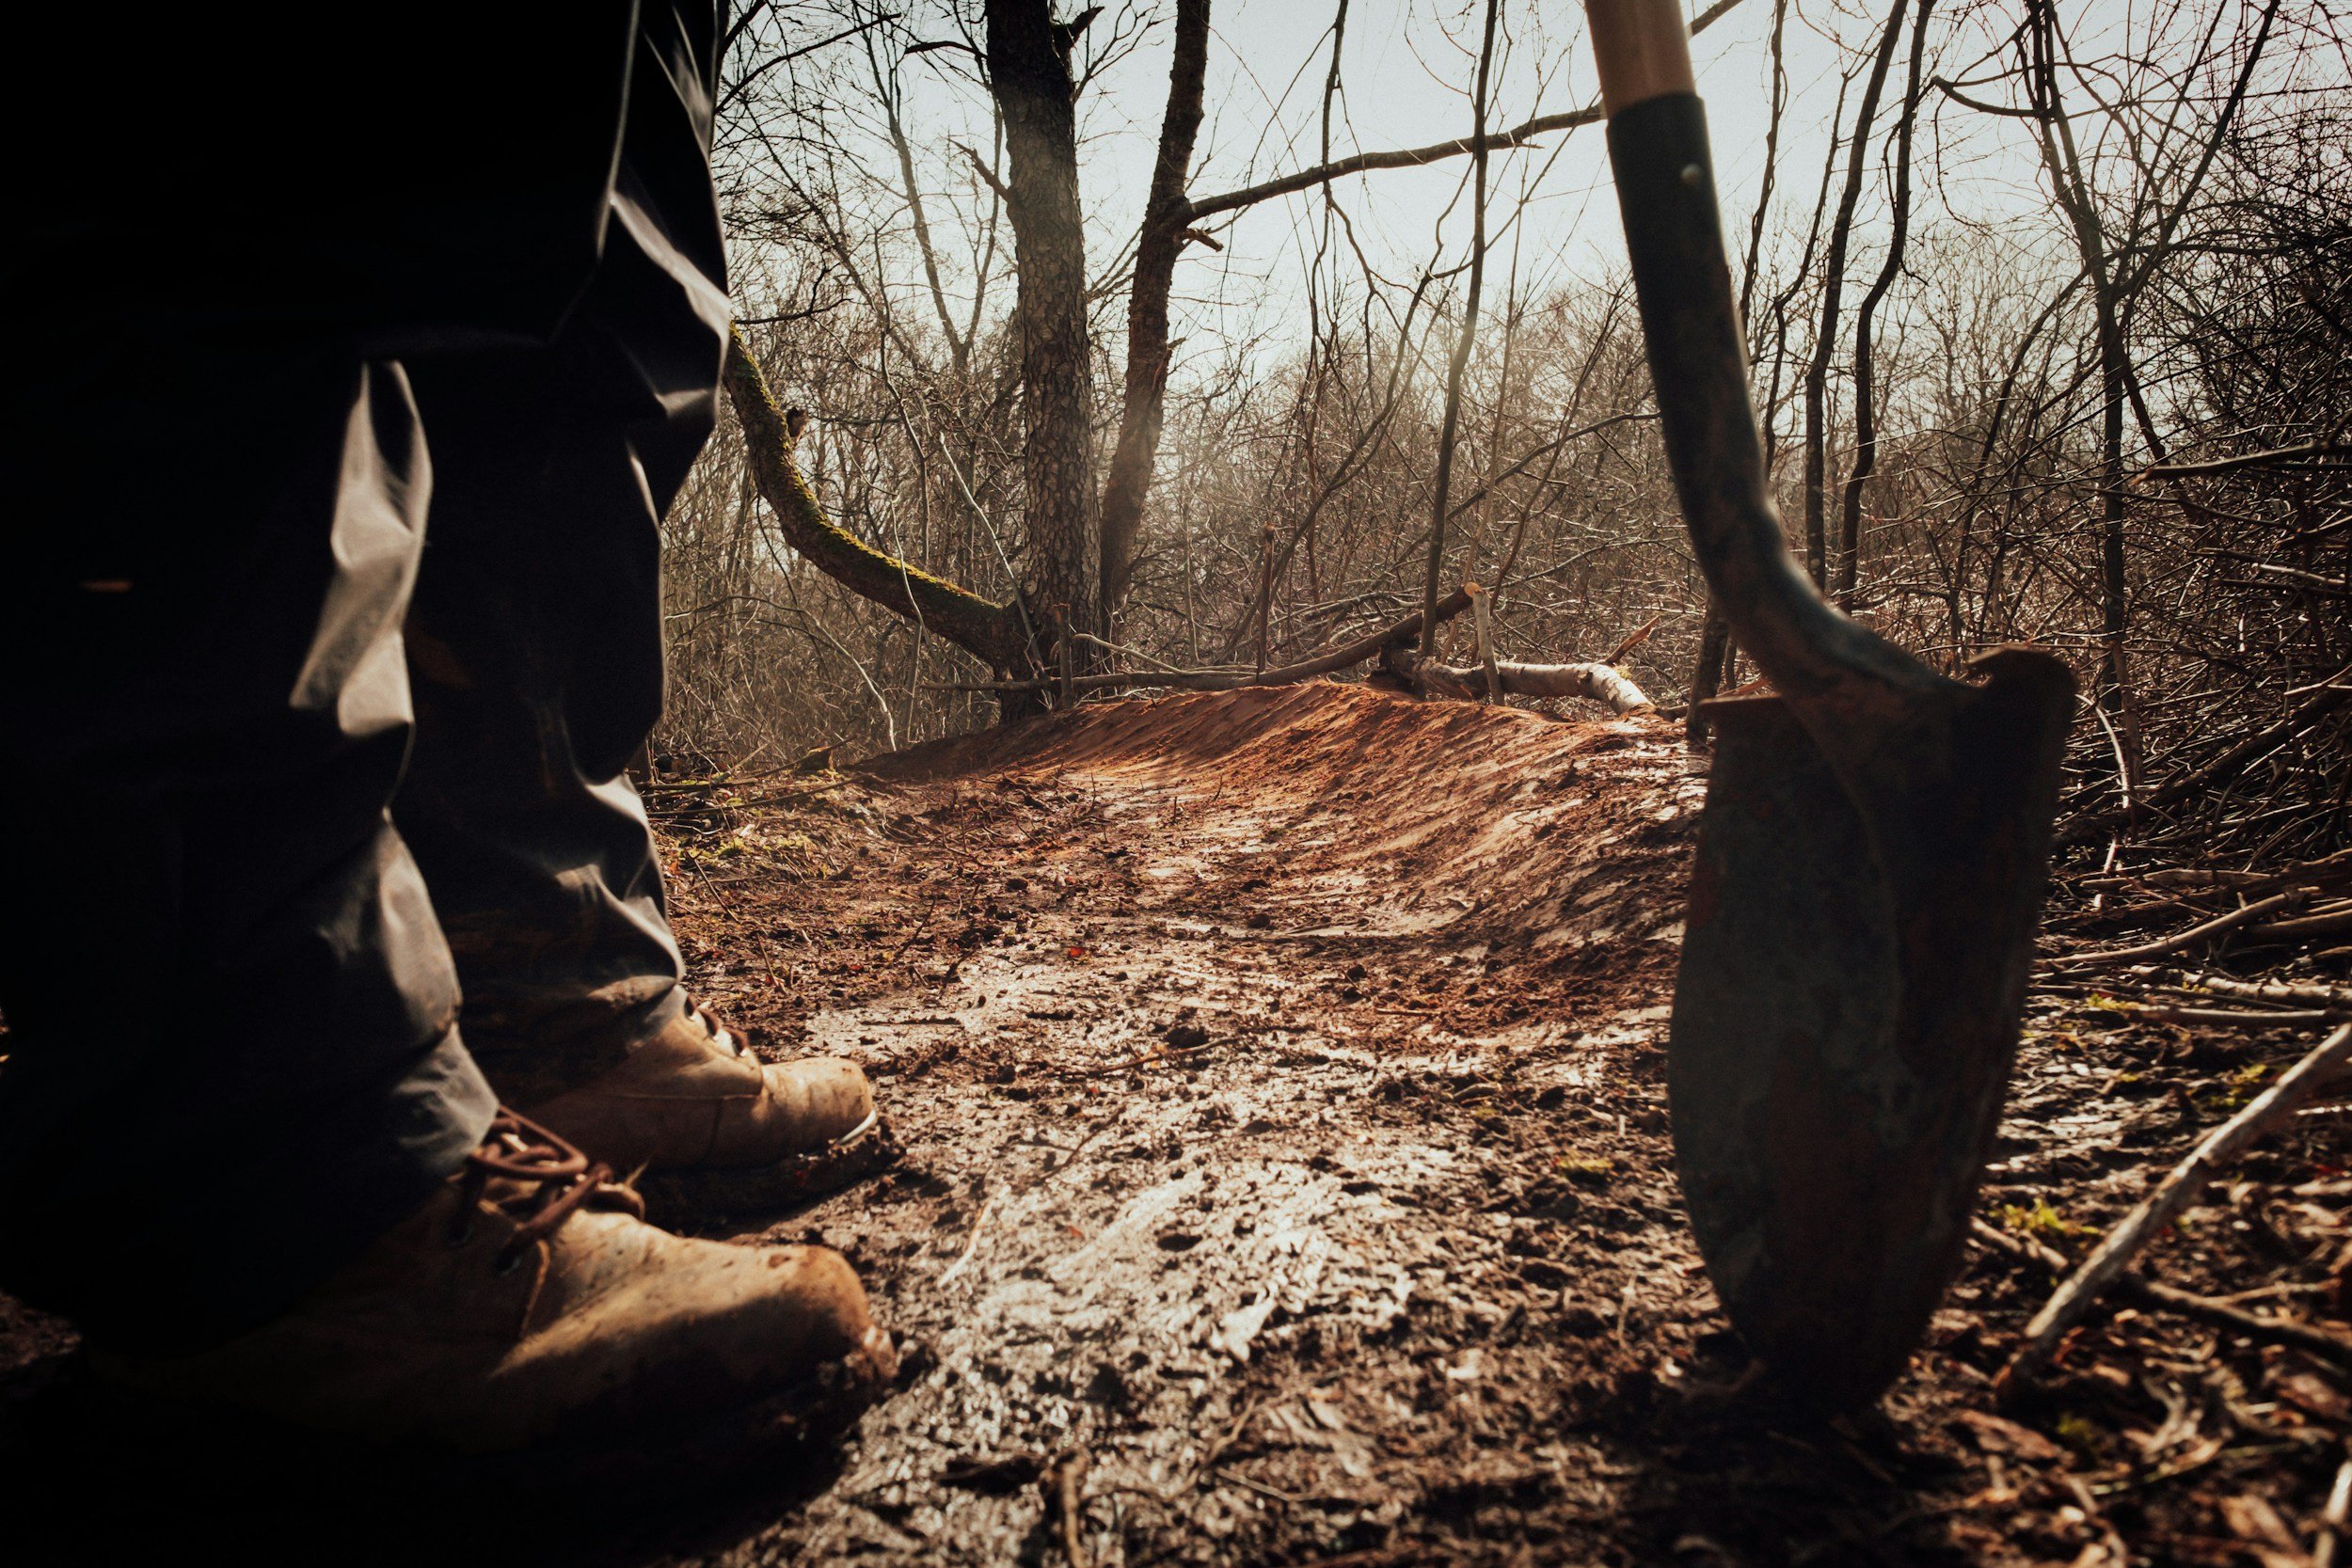
Do you already have a design prepared but just need professional assistance with implementing it? With a detailed and well-organized plan in hand, we can provide cost breakdowns along with help turning your project into reality both efficiently and effectively. We are ready to manage any aspects of the project you would like us to oversee, ensuring a smooth and successful outcome.
01
02
Our Process
Design & Project Review
A significant portion of ensuring project success depends on clear, comprehensive construction documentation. If you already have a design and are seeking pricing and construction services, we will schedule a review of your existing materials to determine whether additional documentation is required for construction or for approval by an HOA or municipal reviewer. During that meeting we will also identify any minor design revisions or potential fees that may be necessary before providing a detailed project estimate.
03
04
Project Costing
We will provide fully comprehensive and detail costs for all elements discussed for your project. These costs, unless otherwise noted, are hard bid pricing and are
Pre-Construction Walkthrough
Once we get your approval to move forward with the design and fees, we will start collecting the needed documents for the design process. This includes taking onsite photos and measurements and reaching out to local offices for any existing site plans. These resources will help us accurately represent your site. Before we start the design, it would be helpful for you to provide any of the following items, as they can affect the design fees and how we recreate the site:
Installation
Depending on the scope of the work, the design itself may require different forms of presentation. Typically, this process includes the following stages:
Concept to Completion
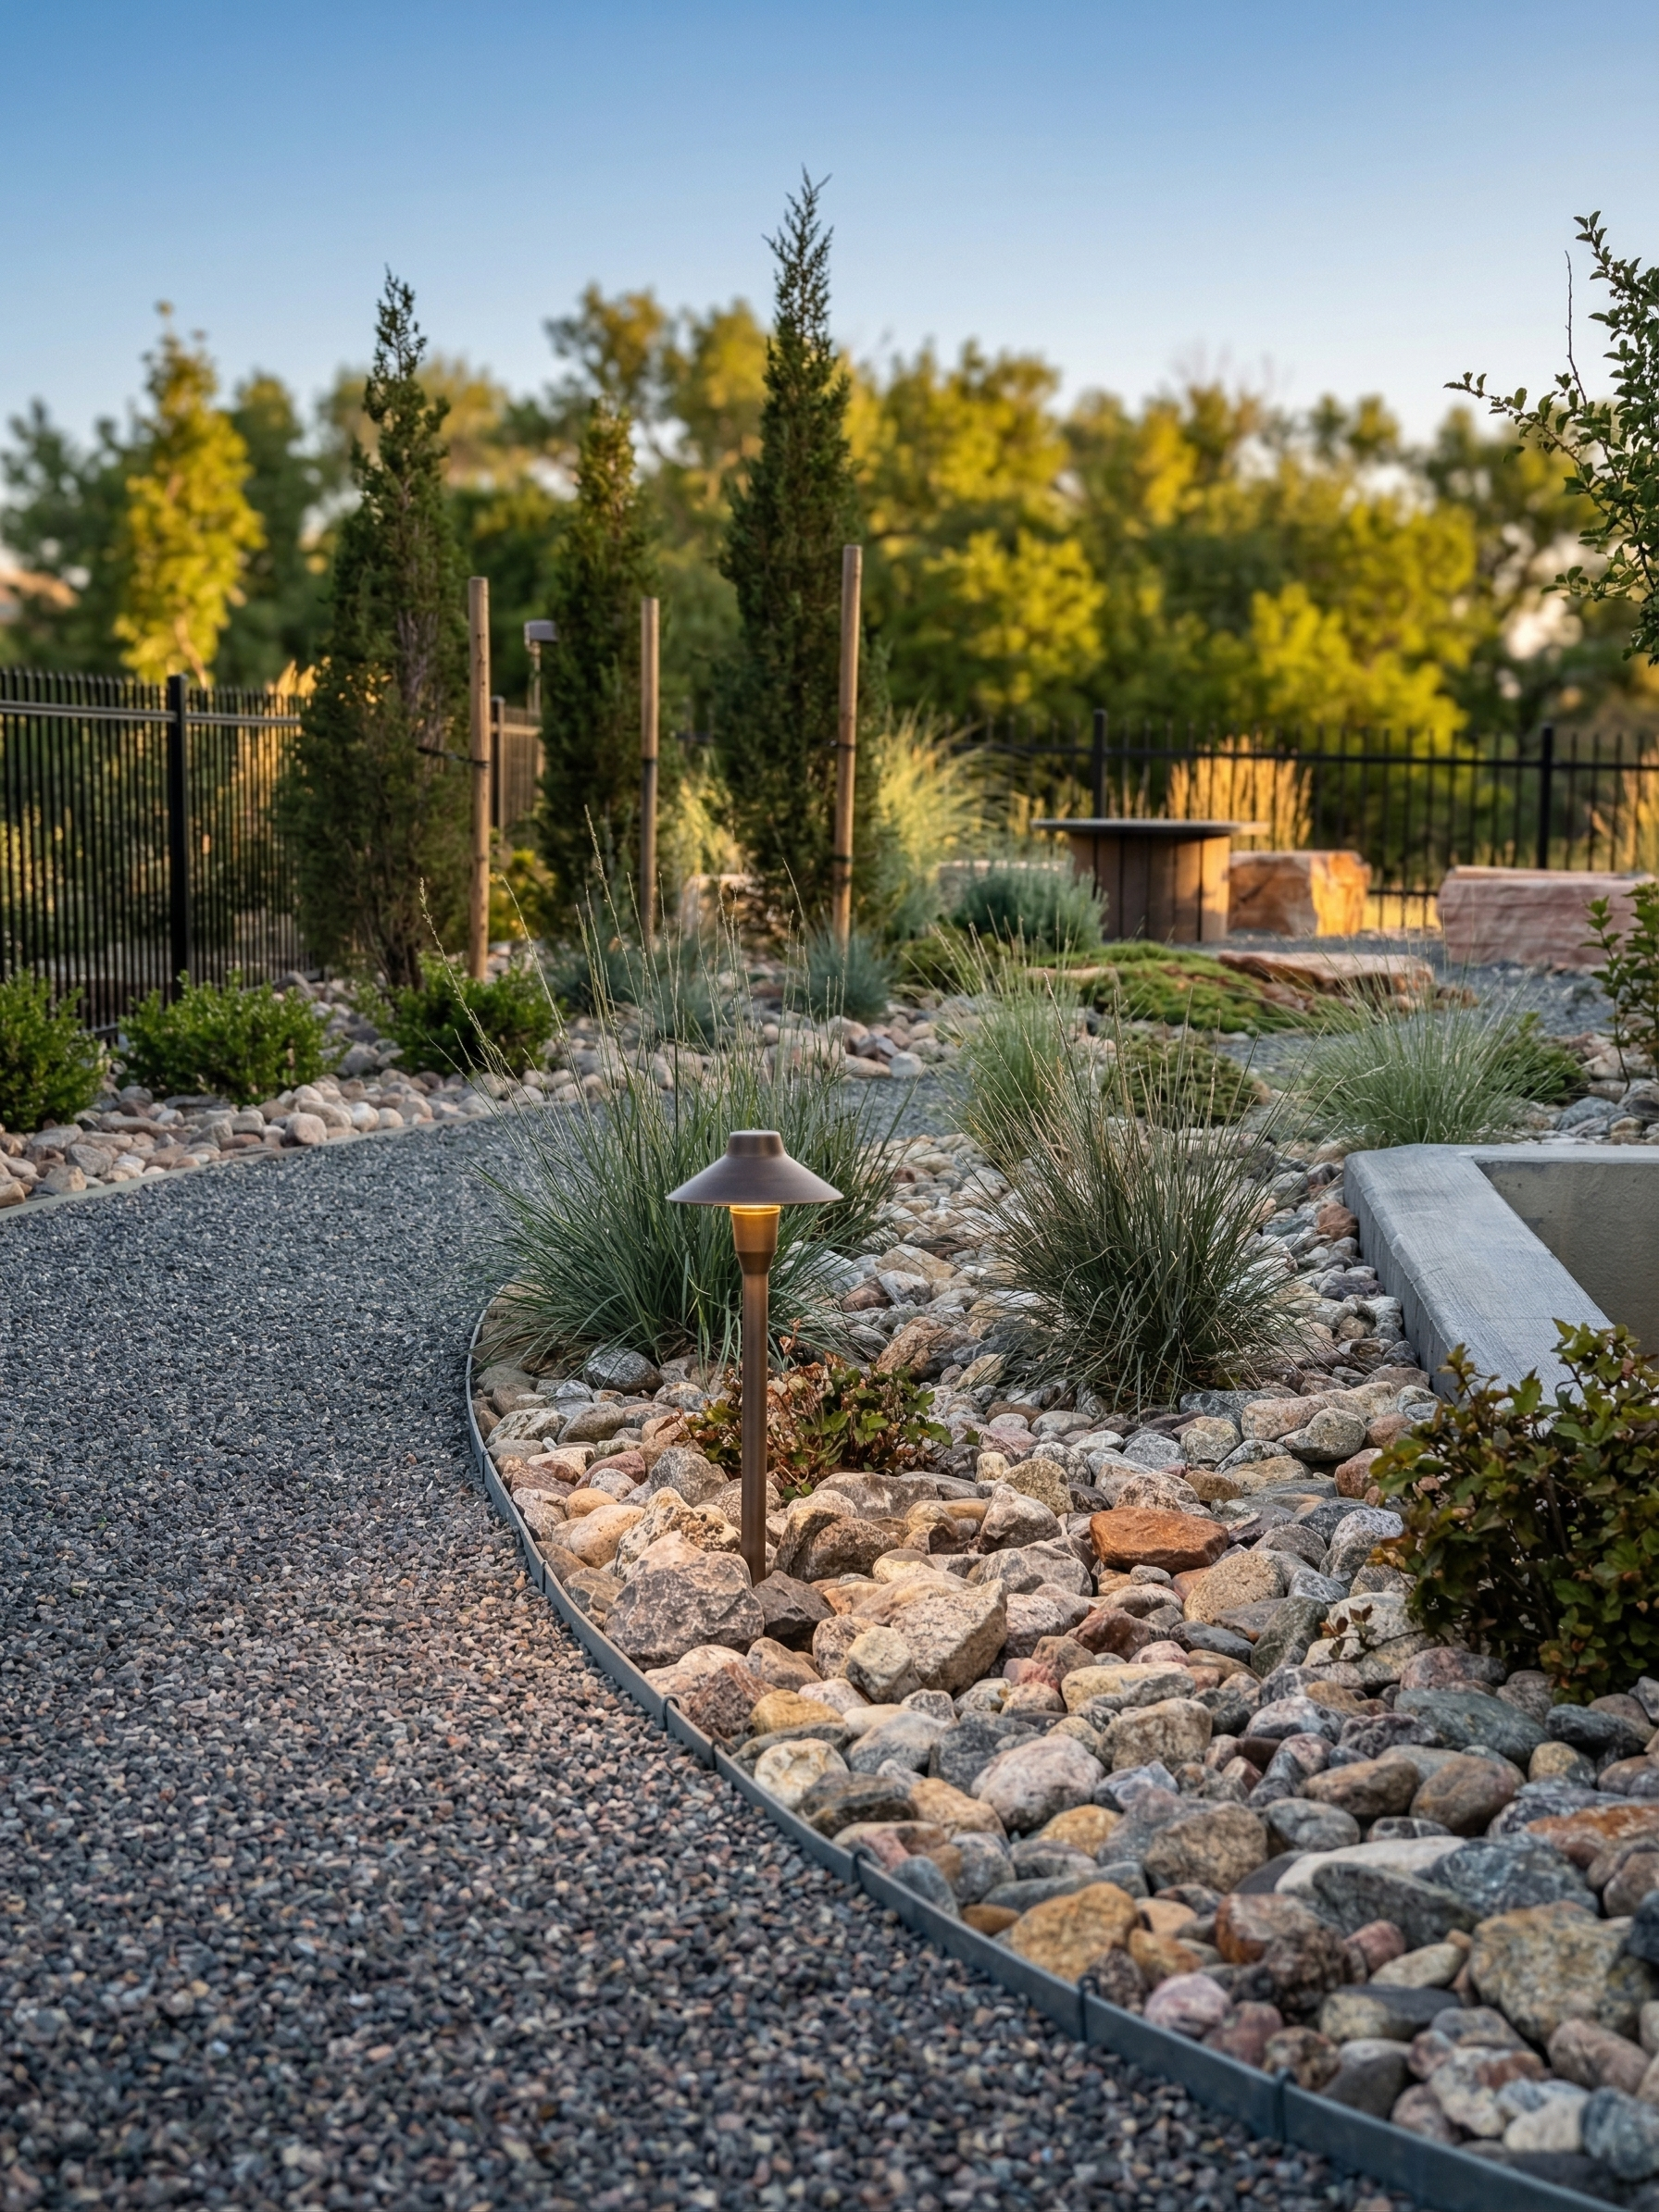
When undertaking an outdoor project, seamless coordination from design through construction is essential to achieve your vision efficiently and effectively. Our services provide a comprehensive solution, guiding you every step of the way—from initial concept and detailed design to final construction and finishing touches. This integrated approach ensures consistency, maximizes quality, and minimizes delays or miscommunication between different contractors and designers. By entrusting us with the entire process, you benefit from a single point of accountability, streamlined scheduling, and expert knowledge that bridges both creative and practical elements. Whether your project is large or small, residential or commercial, partnering with us guarantees a cohesive outcome that meets your expectations and stands the test of time. If you want a stress-free experience and a professional result, you need our services from design through construction.
Our Process
Custom Project Design
A significant portion of ensuring project success depends on clear, comprehensive construction documentation. If you already have a design and are seeking pricing and construction services, we will schedule a review of your existing materials to determine whether additional documentation is required for construction or for approval by an HOA or municipal reviewer. During that meeting we will also identify any minor design revisions or potential fees that may be necessary before providing a detailed project estimate.
Project Installation & Management
We will provide fully comprehensive and detail costs for all elements discussed for your project. These costs, unless otherwise noted, are hard bid pricing and are
Reach Us.
info@theoutdoorstudio.com
(970) 420-4256
The Outdoor Studio LLC
1108 Fairfield Avenue
Windsor, Colorado 80550